About
Type: Residential
Location: Berawa
Status: Hospitality, Residential
Build area:
A renovation of a traditional Balinese residential building, this compact project explores how a small footprint can still feel generous, open and closely connected to its setting.
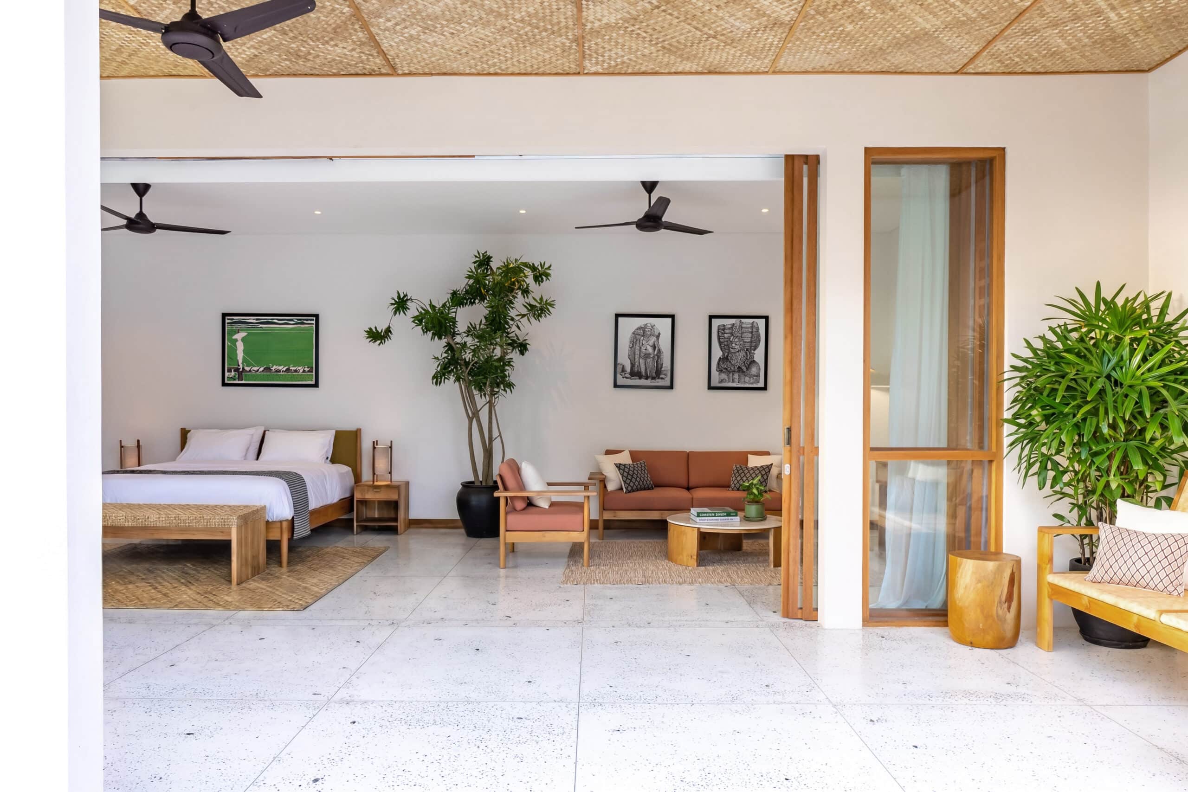
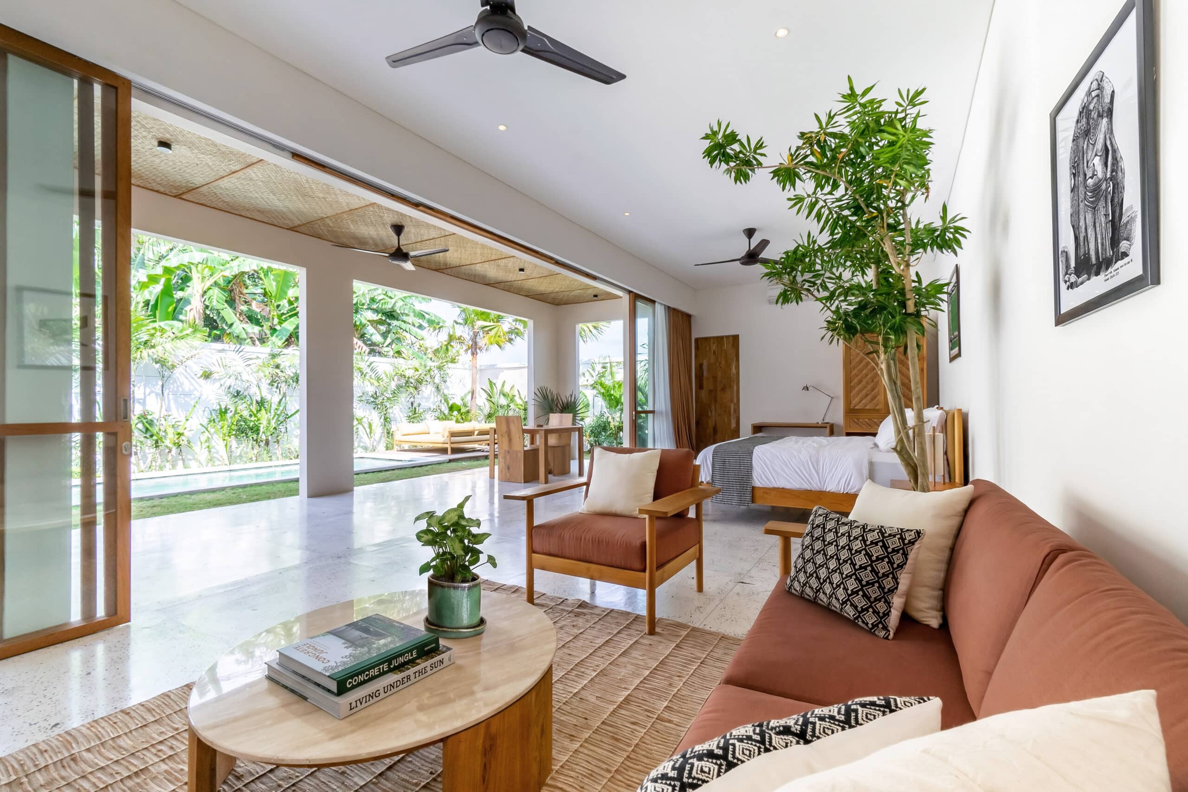
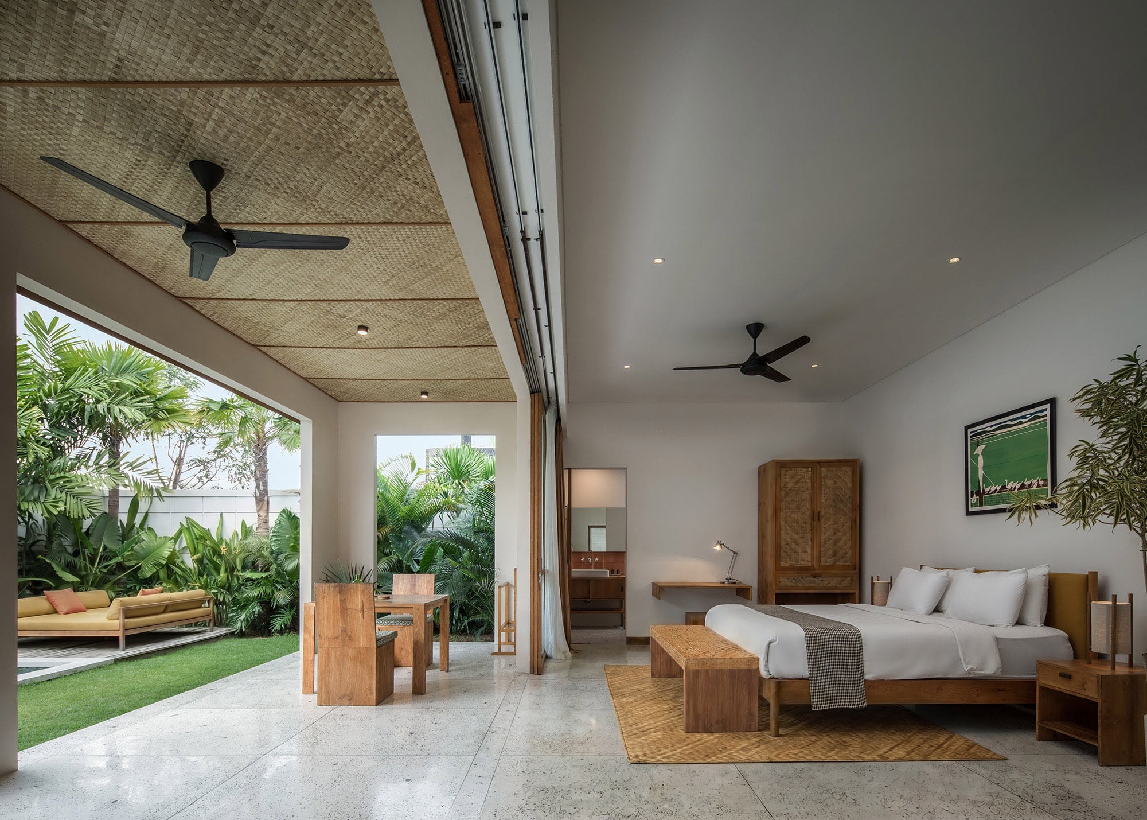
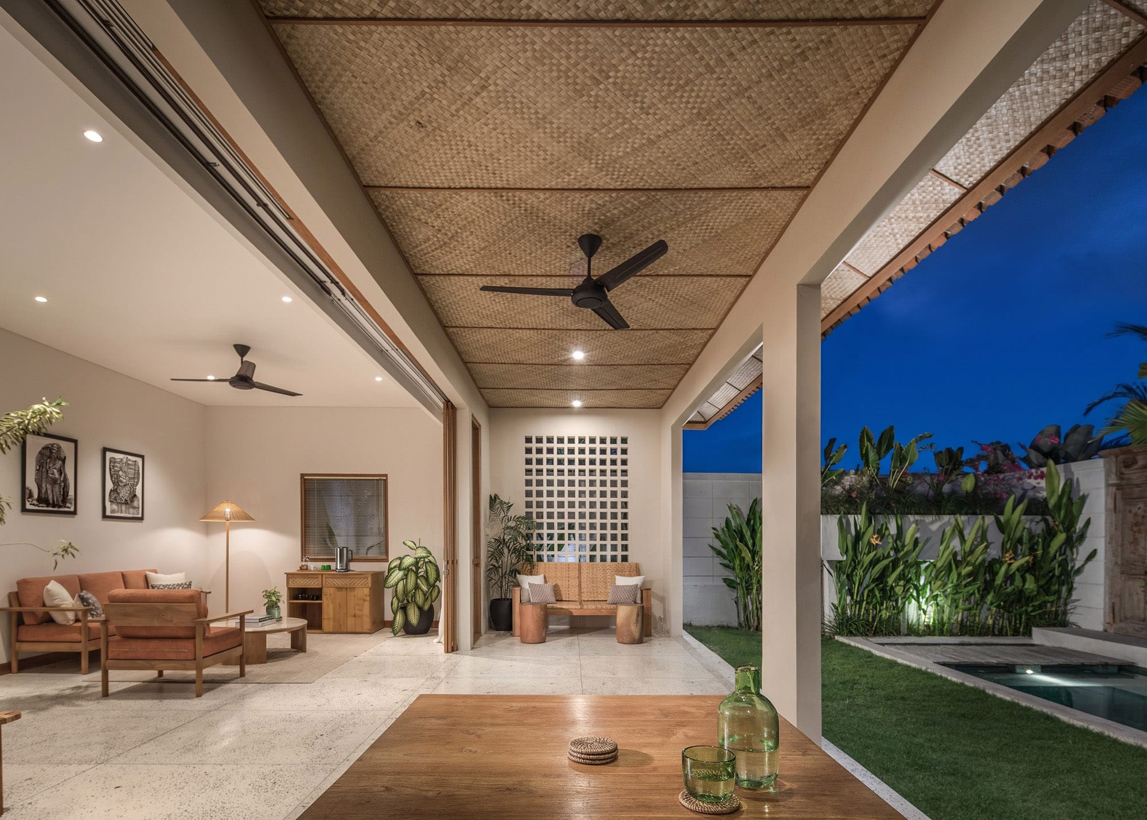
Rather than radically transforming the existing structure, the design focused on careful editing. Internal divisions were removed to create an airy, open-plan studio with an adjoining ensuite, while full-height sliding doors extend across the length of the space, opening onto the terrace, garden and pool. This creates a strong sense of continuity between inside and outside, while bringing in natural light and ventilation throughout the day.
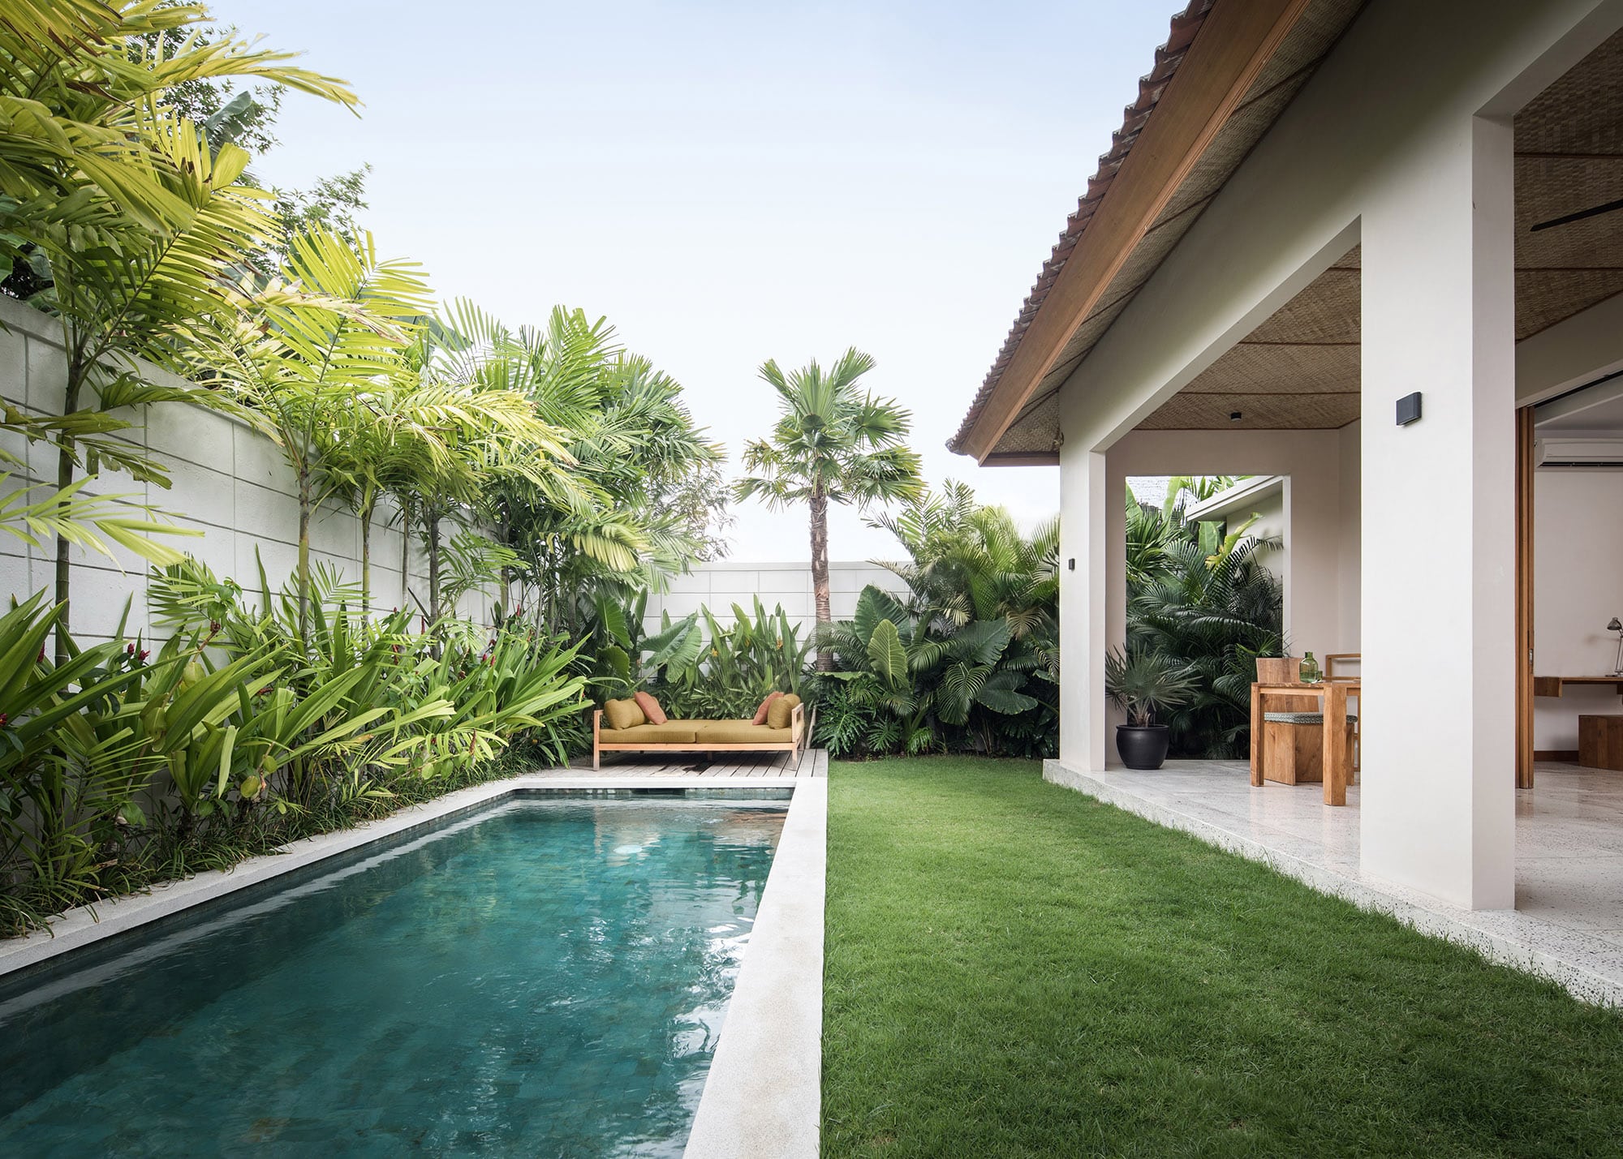
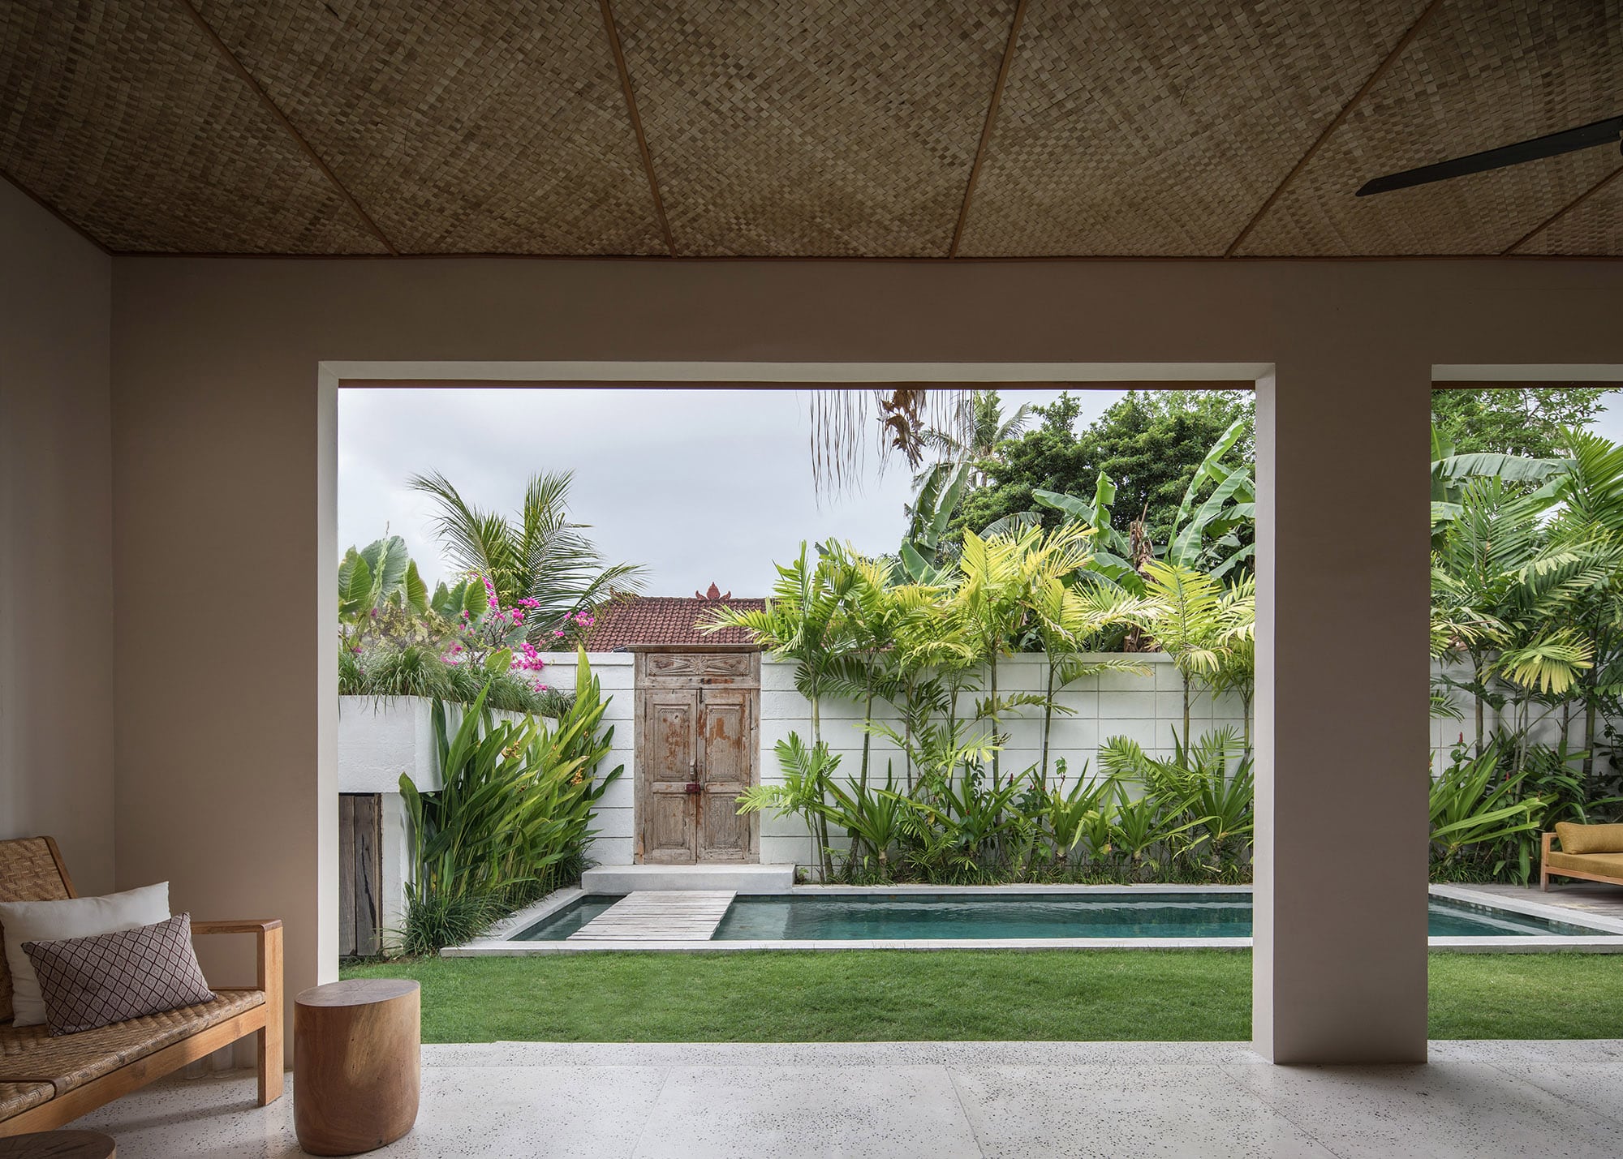
On the small plot, retaining as much of the existing garden as possible was an important part of preserving the tropical character of the site. The pool and sundeck were integrated into the landscape without allowing them to dominate it, while a footbridge across the water creates a simple but memorable moment of arrival.
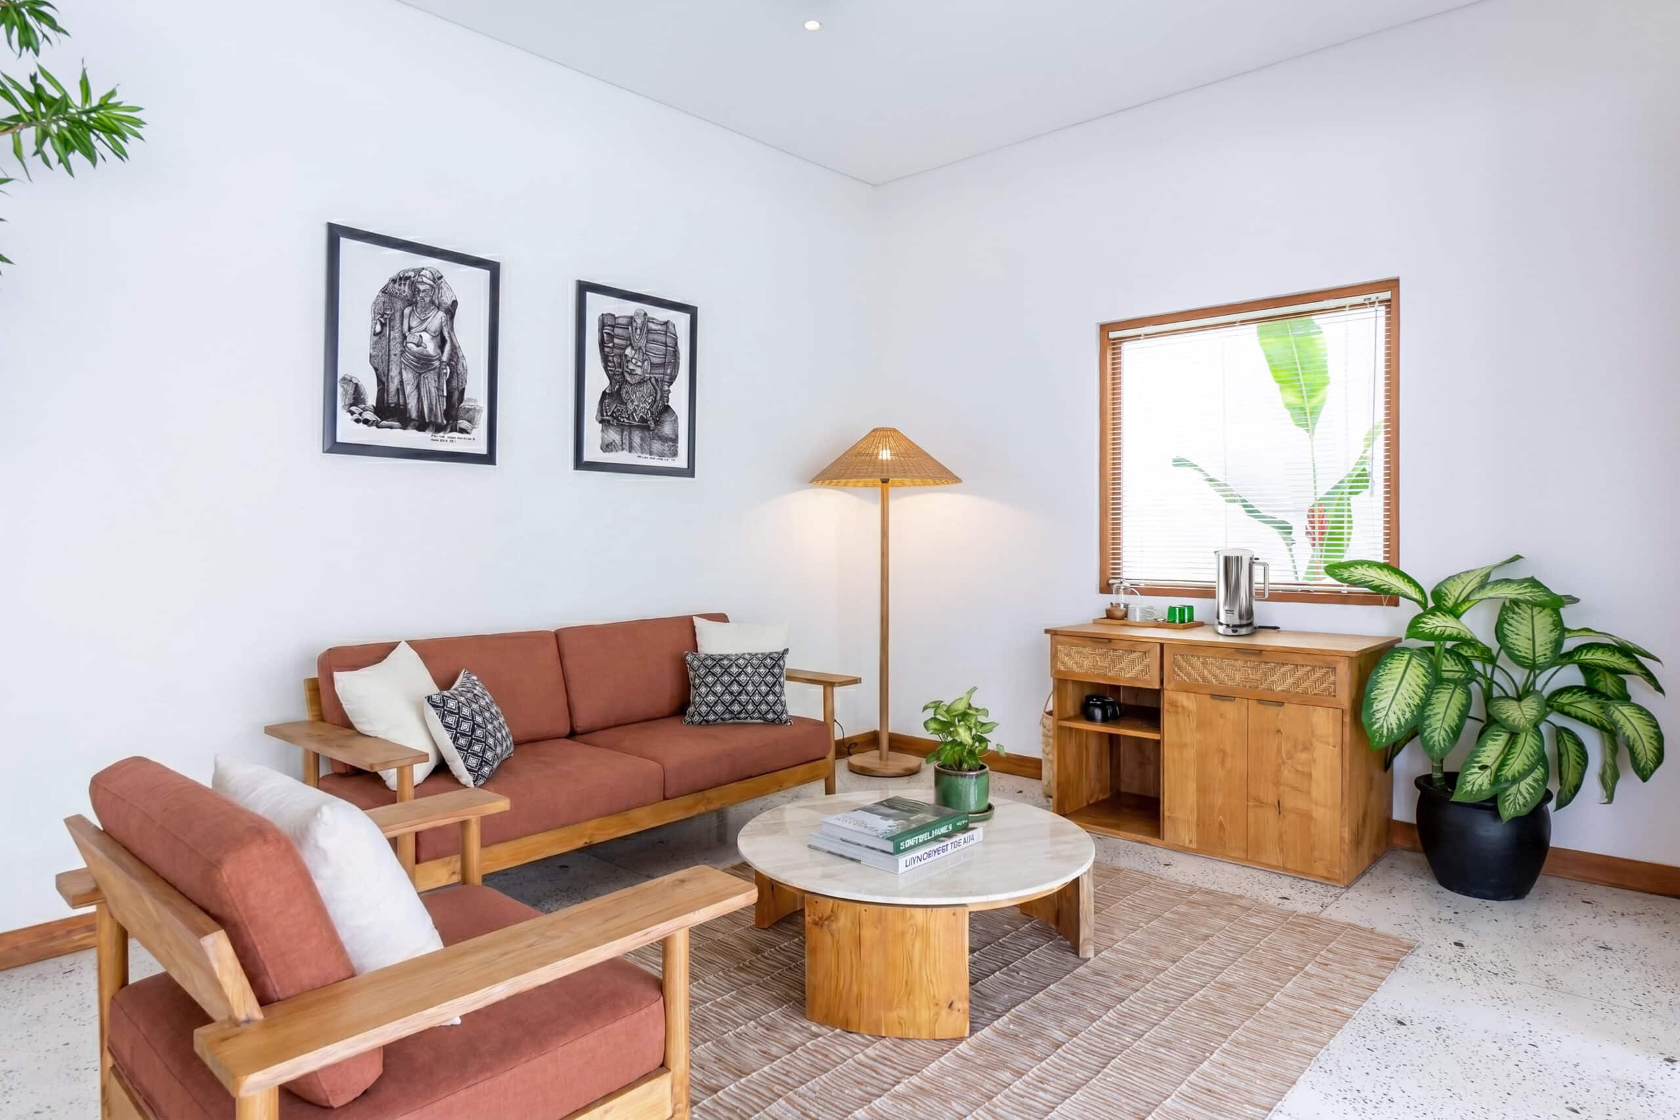
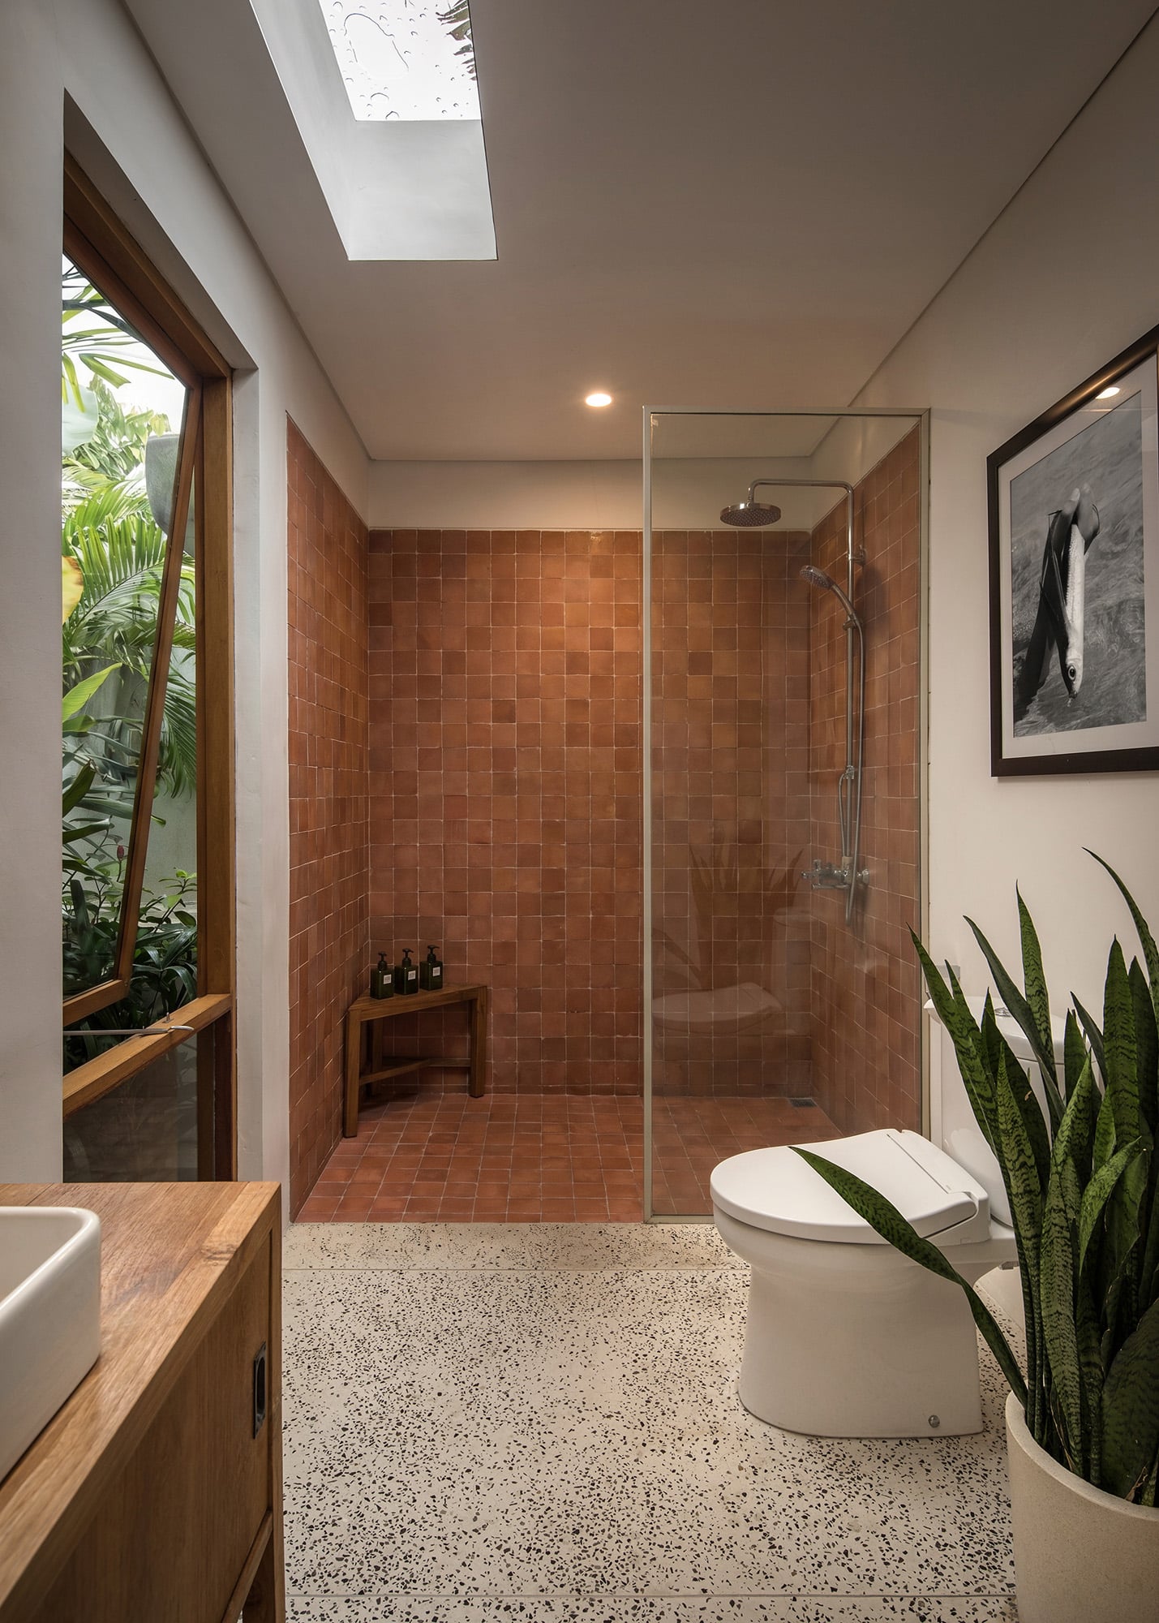
The material palette is deliberately restrained. Furniture, tiles, fabrics and rugs were all locally produced, allowing craft, texture and detail to give the project its character rather than relying on expensive finishes or unnecessary complexity.
The result is a simple, contemporary living space shaped by openness, landscape and local making — a small project where the sense of quality comes from proportion, materiality and restraint.