About
Type: Villa
Location: Seminyak, Bali
Status: Residential
Build area: 2000m2
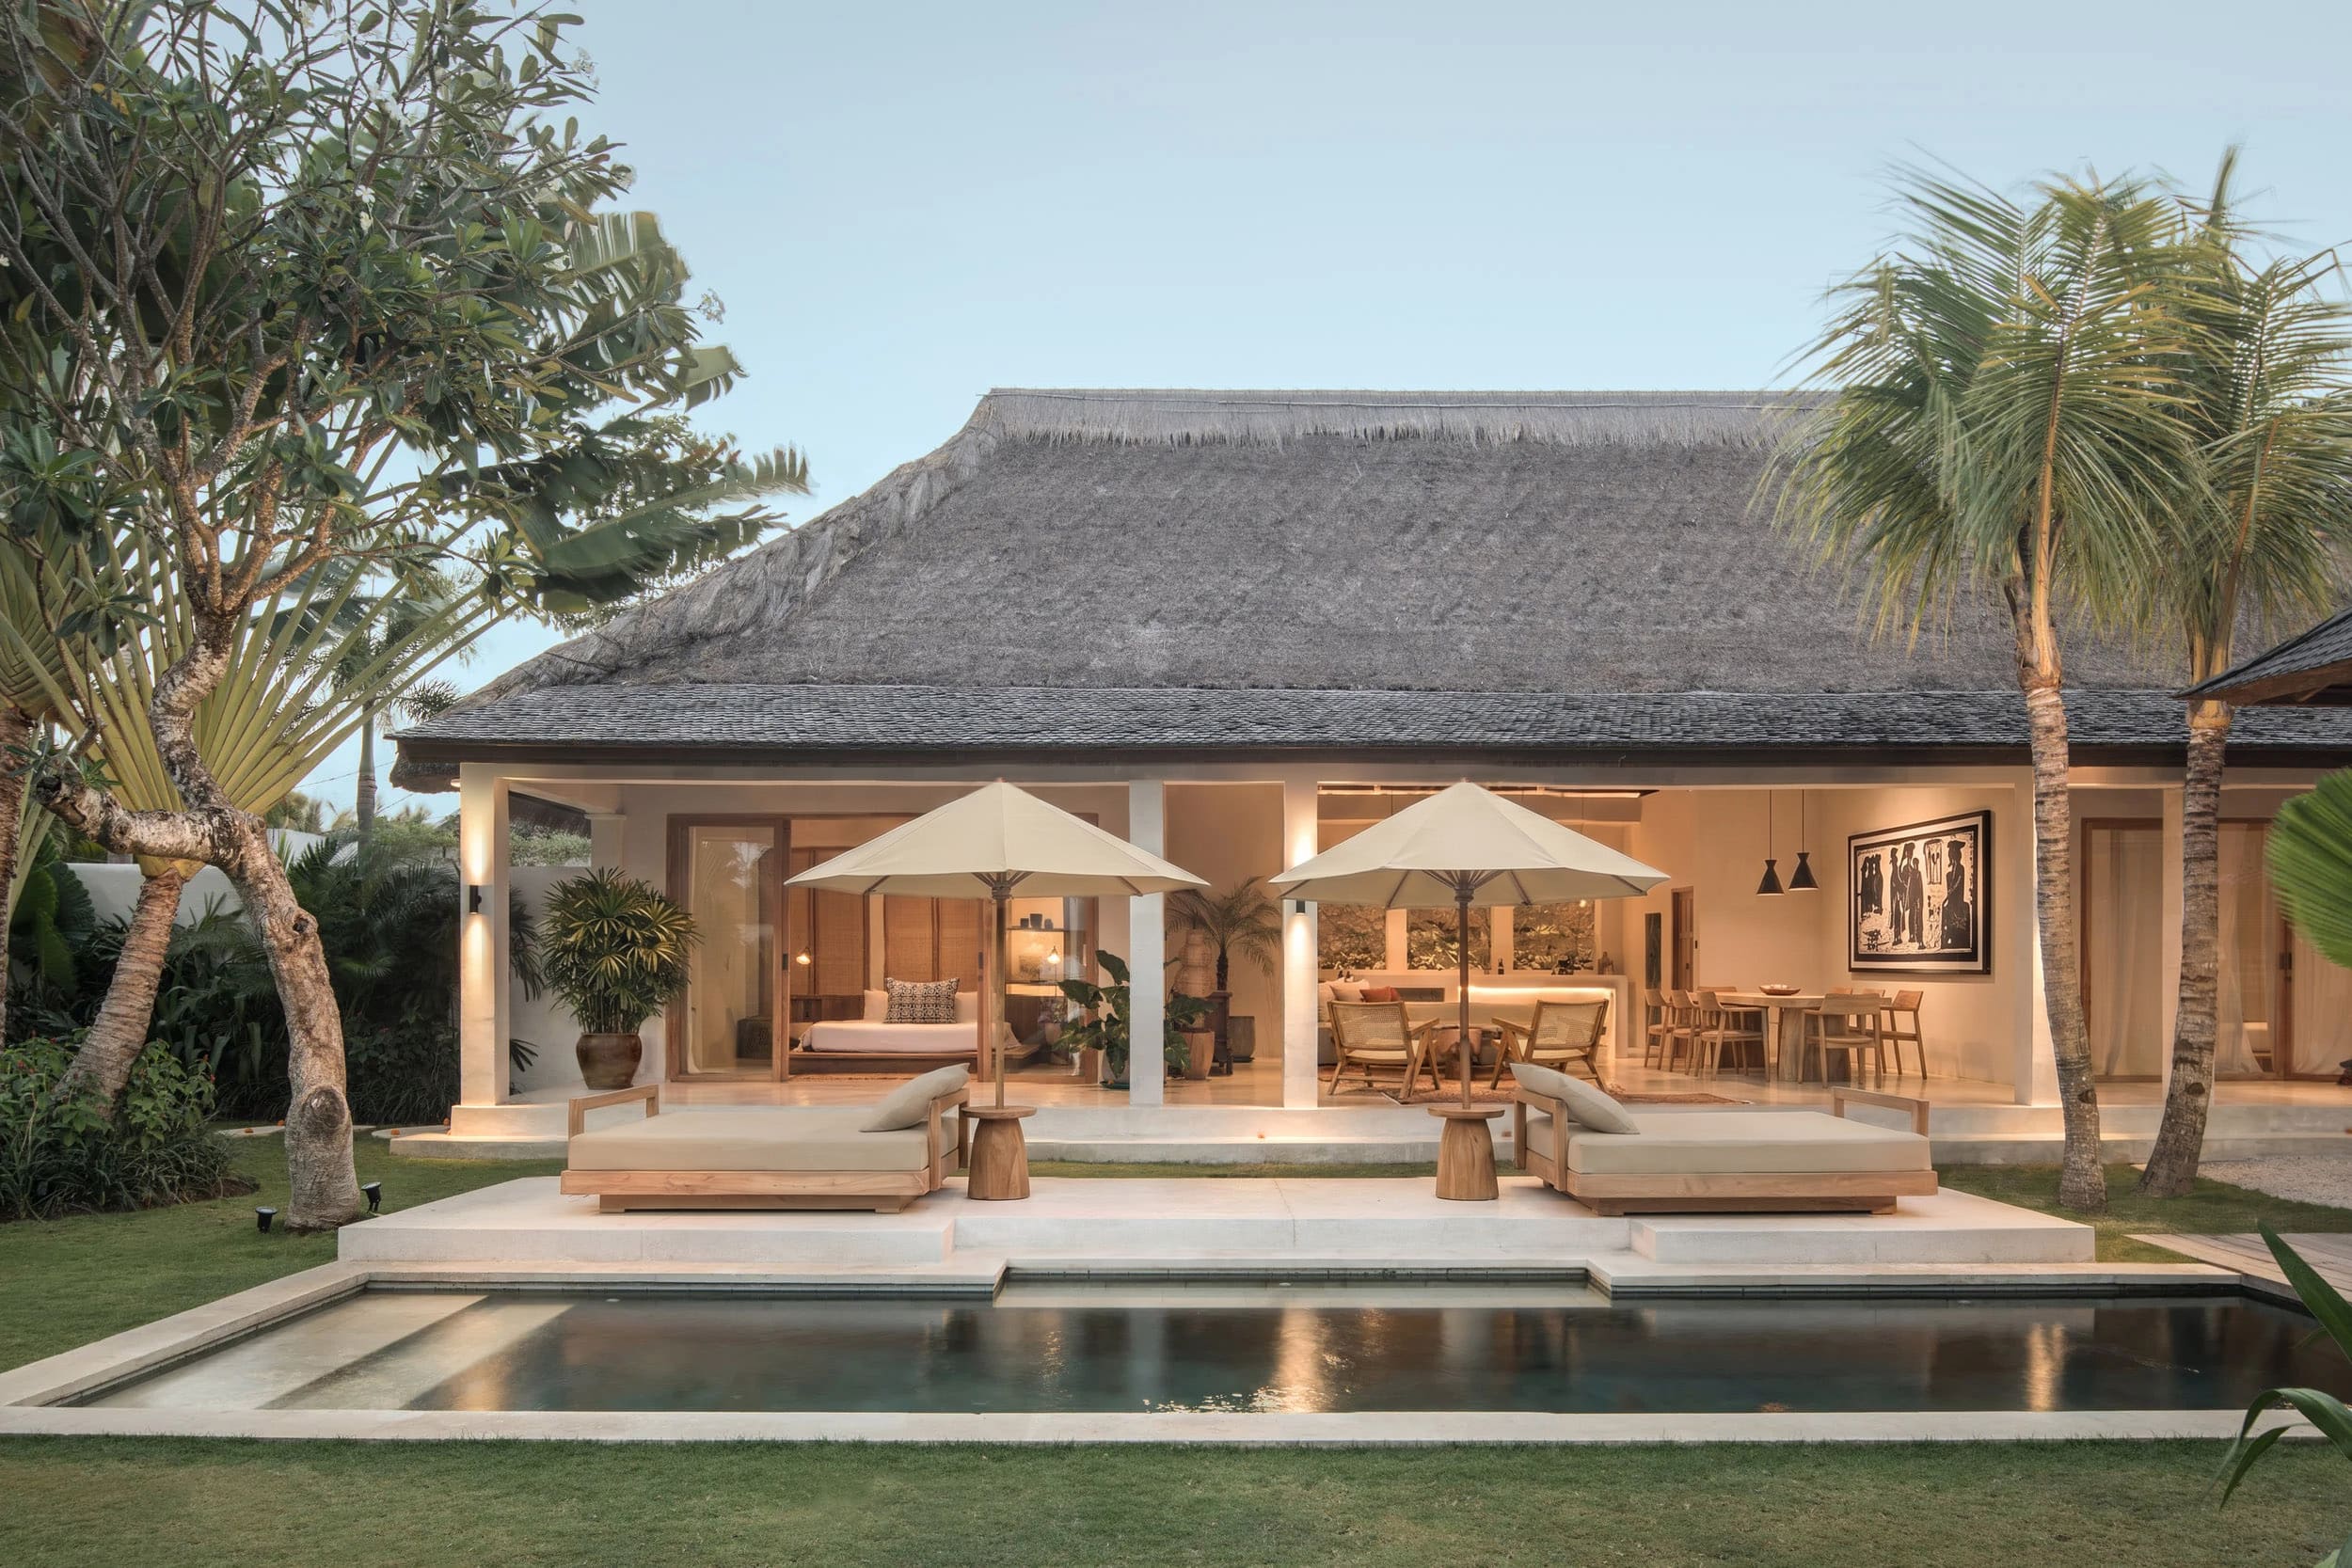
Villa Massilia is a renovation of an existing three-villa holiday complex in Seminyak, comprising two three-bedroom villas and one four-bedroom villa.
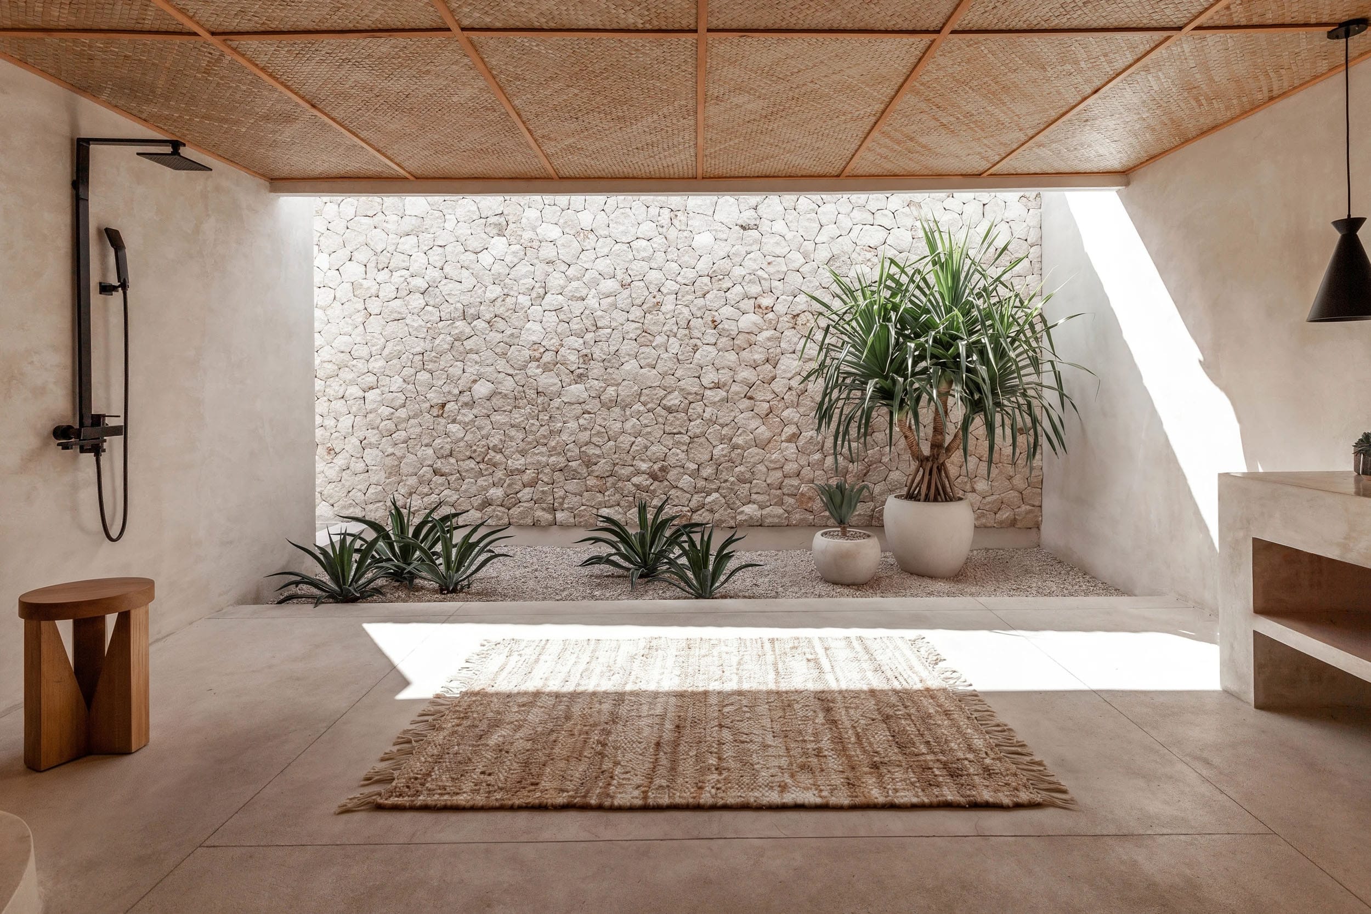
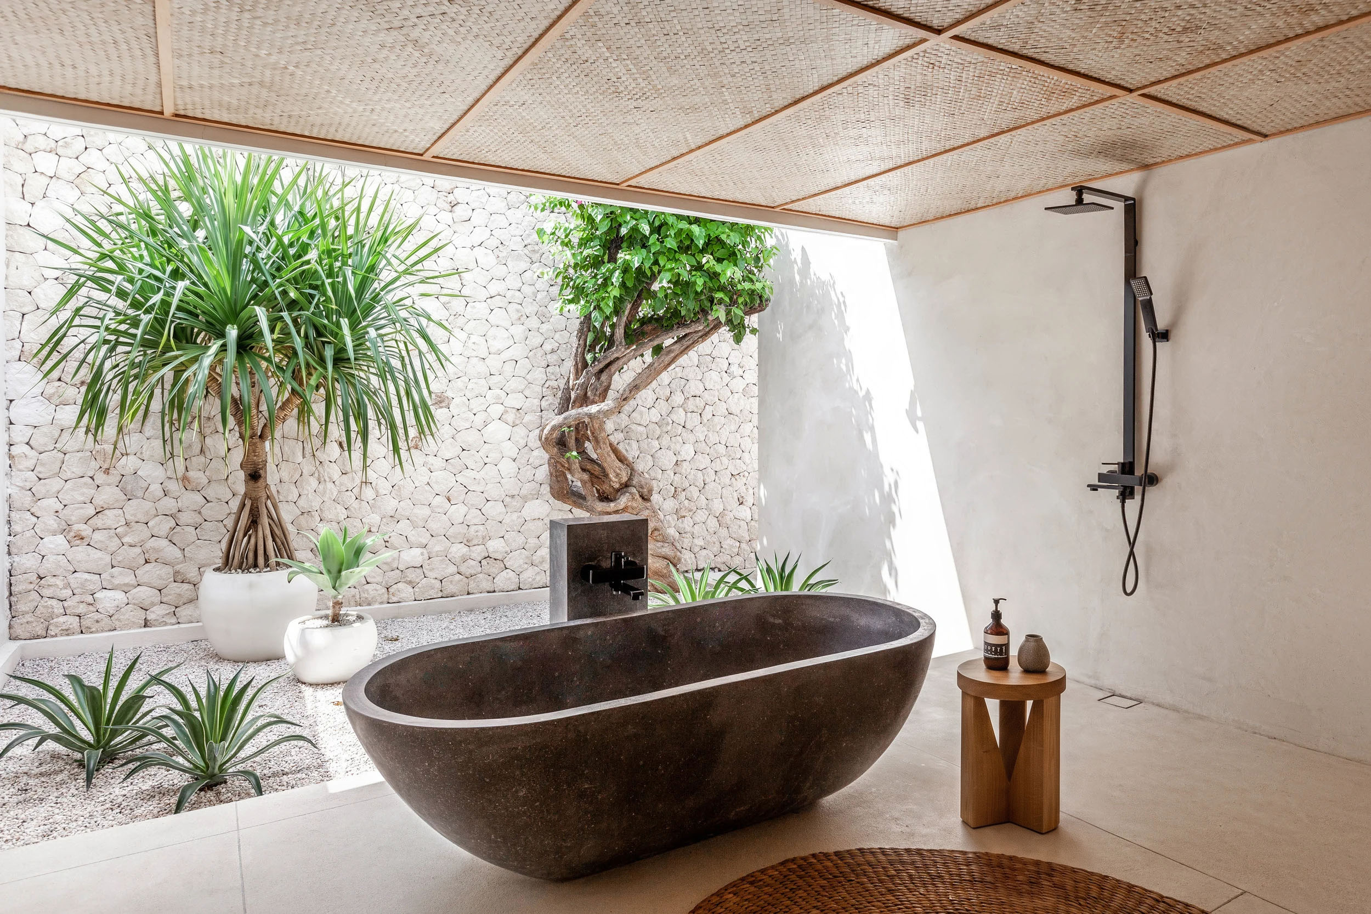
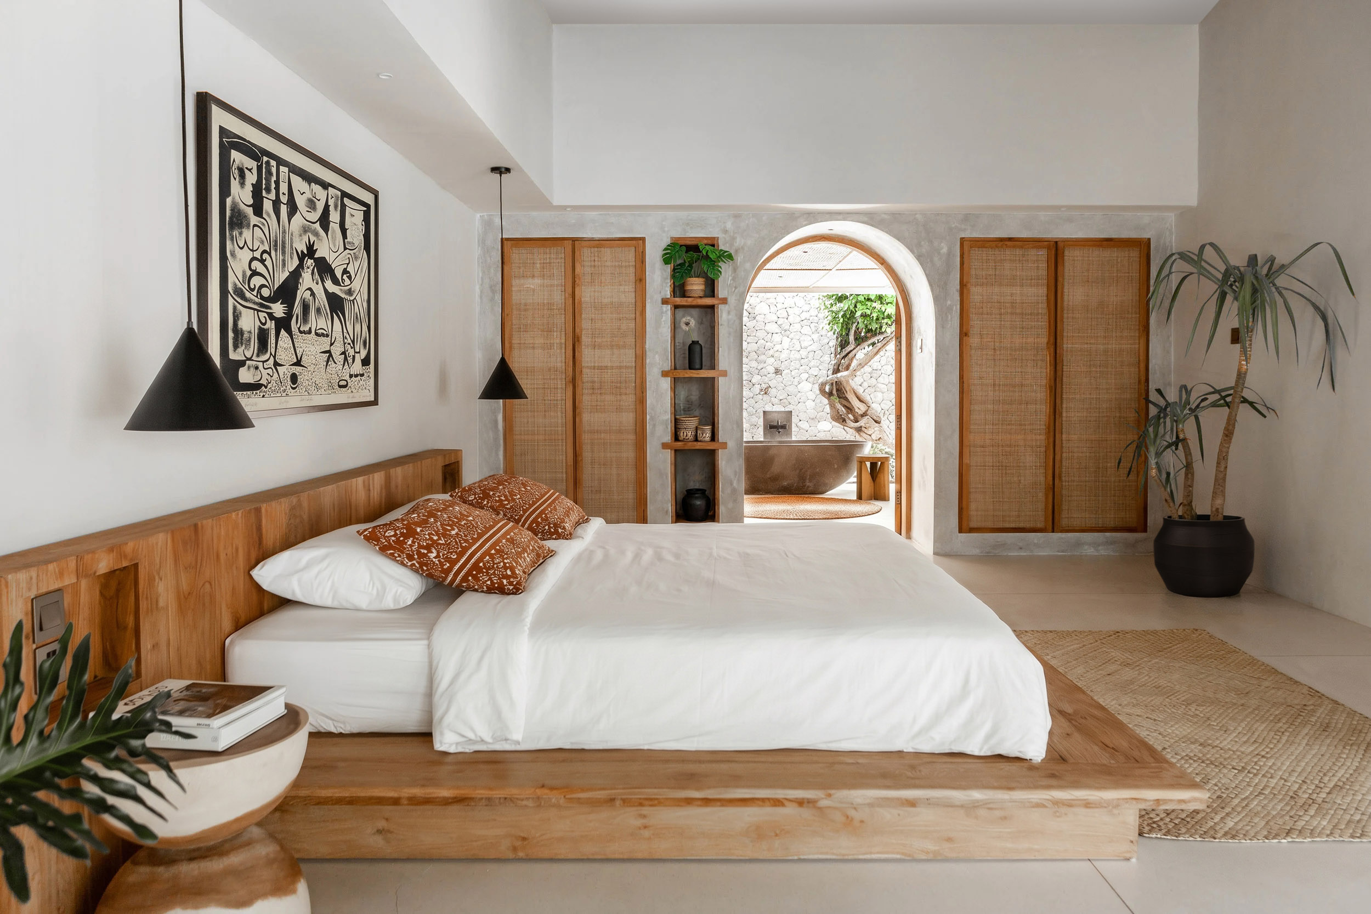
Rather than replacing the existing buildings, the project focused on working within their original structures while completely rethinking the internal spaces. Walls and openings were removed and repositioned, windows were redesigned, surfaces re-rendered and floors renewed to create layouts that felt more open, cohesive and better suited to contemporary villa living. Working within an existing structure brought a different level of complexity to the project, requiring each intervention to respond carefully to what was already there.
Flexibility was also central to the brief. The client wanted the villas to operate independently for smaller groups, while also functioning as one connected property for larger bookings. Openable gate partitions were introduced between the villas, allowing each garden and villa to remain private when required, or to connect seamlessly across the full complex when all three are rented together.
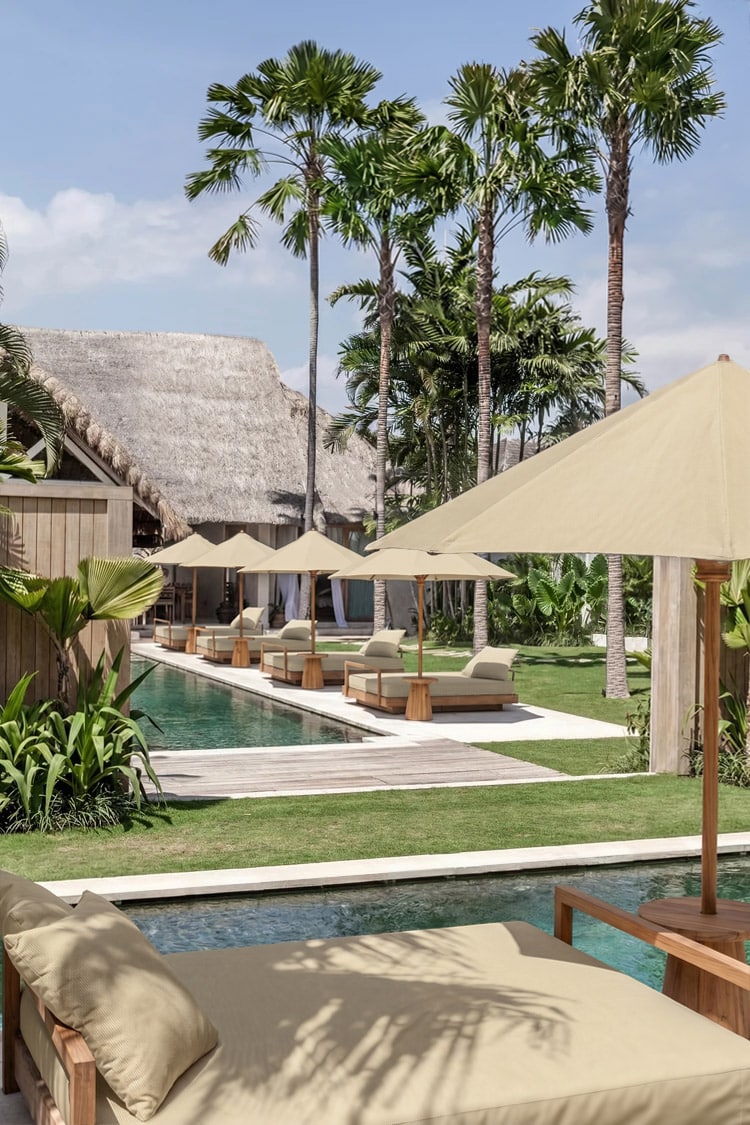
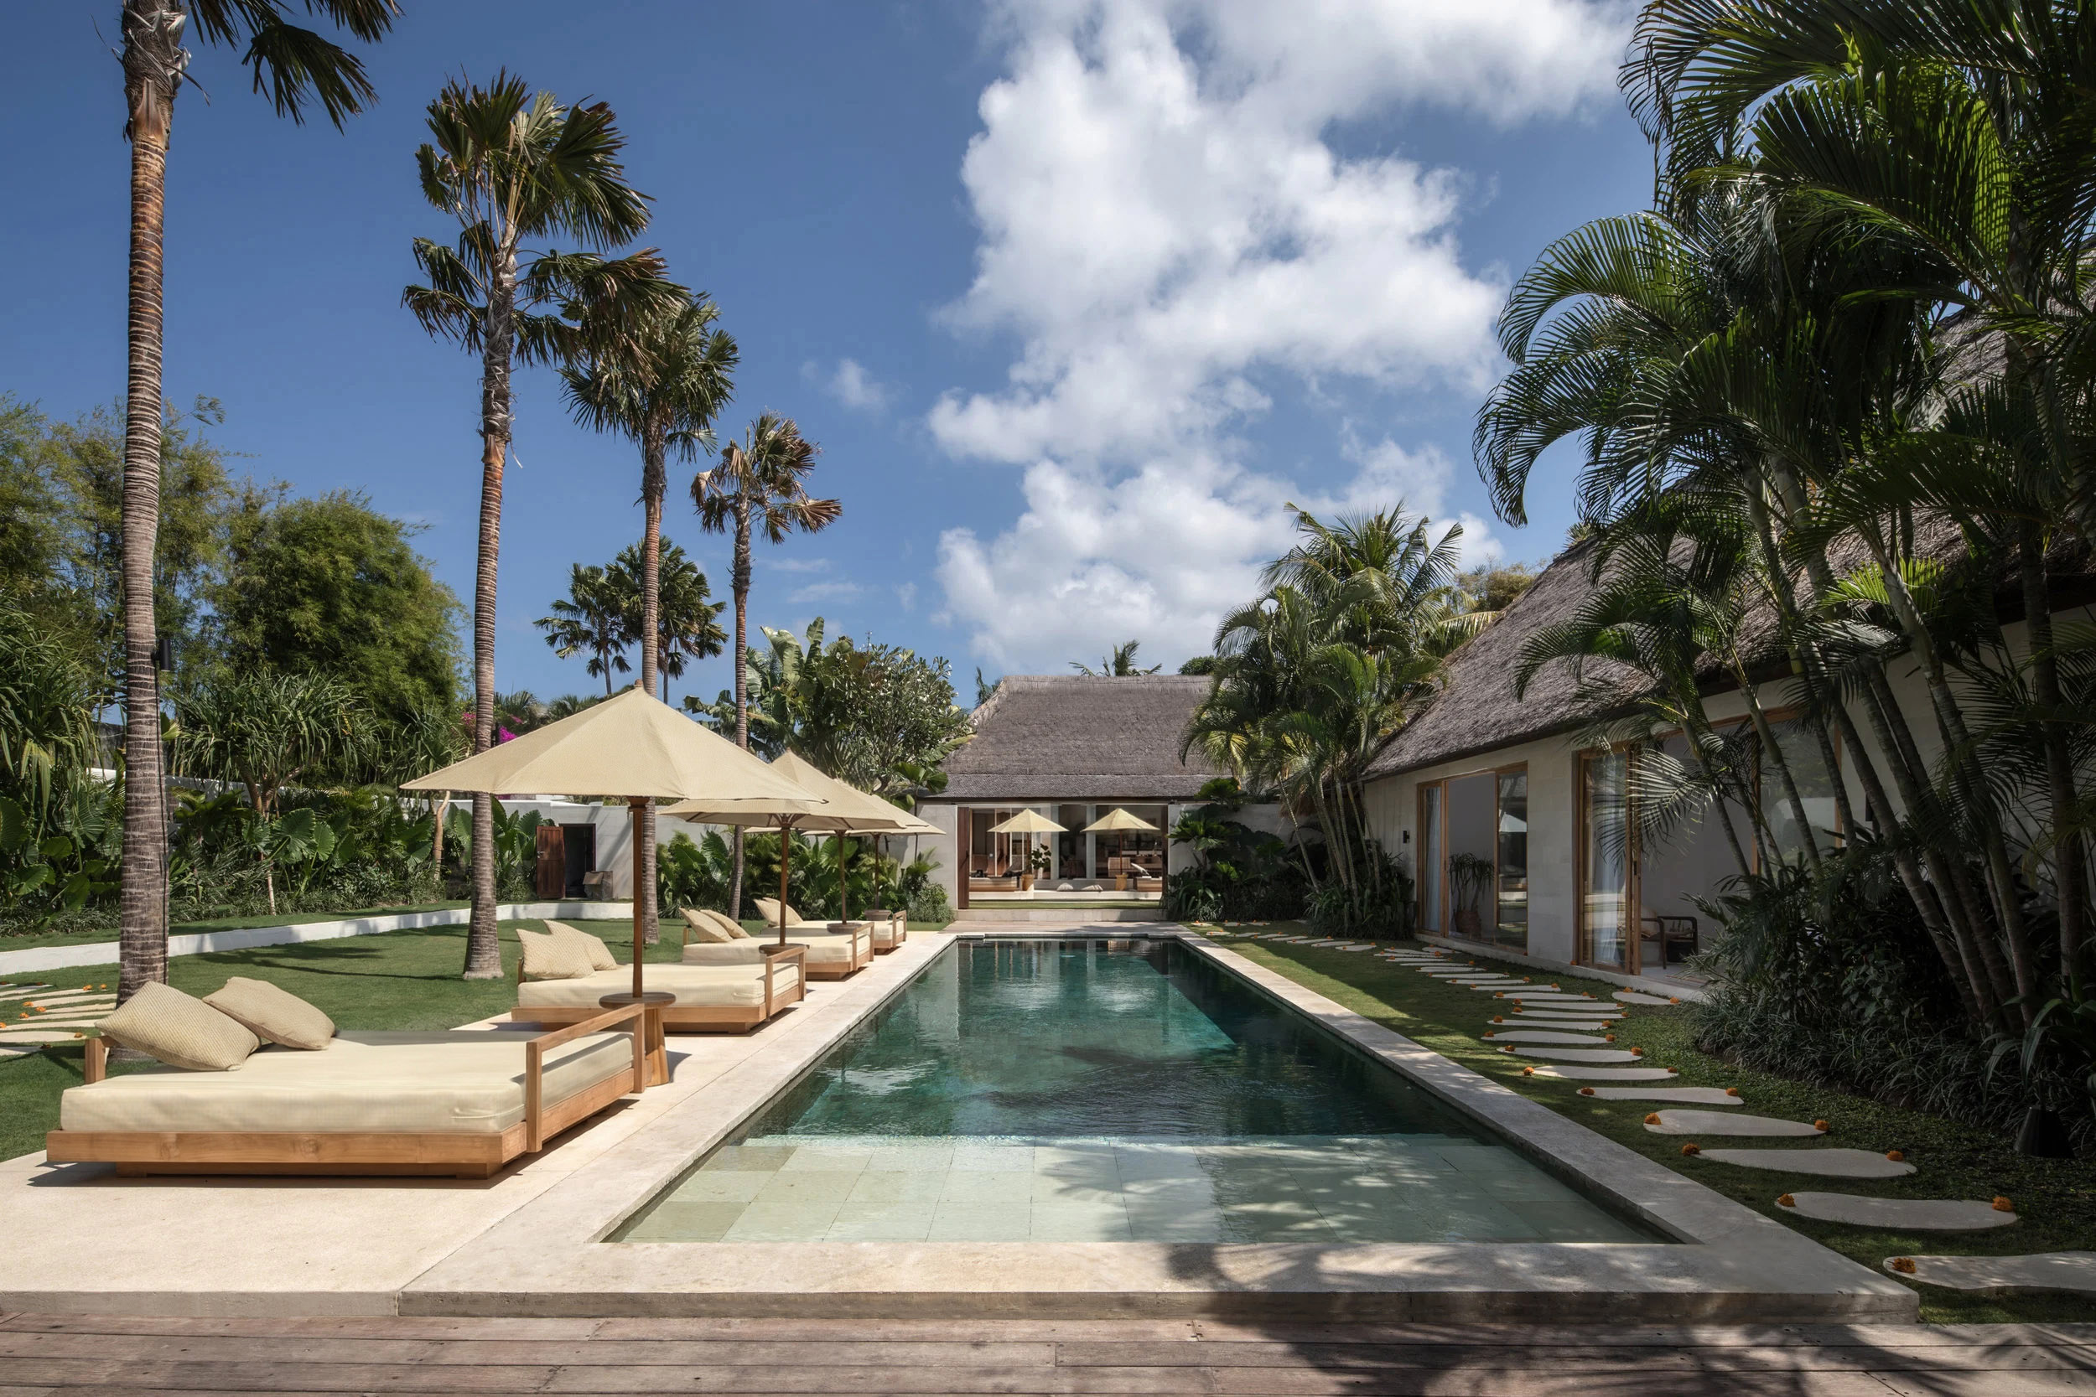
One of the project’s greatest assets was its landscape. As an older property in Seminyak, the villas benefit from unusually generous gardens, although these had become heavily neglected over time. Working closely with Bali Landscaping Company, the grounds were completely reworked while retaining as much of the existing vegetation as possible.
The renewed gardens now give each villa a strong sense of privacy and its own outdoor character, while also becoming part of a much larger shared landscape when the connecting partitions are opened.
The result is a flexible, contemporary villa complex that preserves the scale, maturity and generosity of the original property while giving it a completely new spatial life.